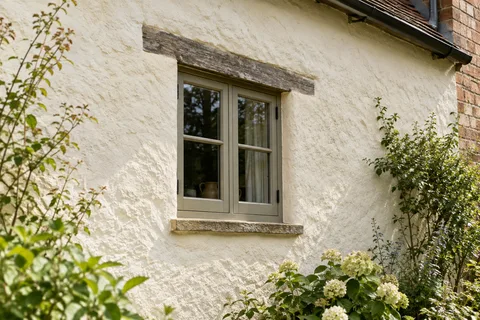
Exterior rendering
Pebbledash Removal in Beeston | Investigation and Replacement
Removing pebbledash changes the starting point for the next finish. It can expose useful masonry, but it can also uncover weak faces, previous alterations and repairs that were never intended to be seen. Decide what you want afterwards, then investigate whether the wall can support that outcome.

On this page
Name the result you are trying to achieve
A smoother rendered exterior, exposed brickwork and repair of a failing covering are three different objectives. Each affects how much material may need to come off and what happens next. Describe the intended result in the brief before asking for removal alone. Otherwise the project can reach bare masonry without an agreed specification or realistic expectation for its appearance.
If exposed brick is the aim, be particularly cautious about assuming the hidden surface is decorative. Earlier owners may have covered mixed brick, altered openings or damaged faces. A trial should examine both condition and appearance. Re-rendering may remain the more suitable outcome, even when some of the revealed brick looks attractive in a small test area.
- Trial area A small patch is taken off to see how well the dash is bonded and what lies beneath.
- Removal Dash and backing render are hacked off to masonry or to a sound backing coat.
- Clear and dispose Debris is bagged or skipped; this is heavy, dusty and noisy work.
- Repair the masonry Exposed bricks, blocks and joints are repaired before anything new goes on.
- New render system The wall is rendered with the chosen system, or left as fair-faced masonry if suitable.
The usual order of work. The survey and the chosen products decide the actual steps.
Use a trial that answers the actual uncertainty
Choose the trial location to investigate a relevant part of the wall, with the method and extent agreed by the person assessing it. A conveniently loose patch may not represent a strongly bonded area elsewhere. Record the layers found, how they separate and any damage to the masonry. Photographs should show the location as well as a close view of the exposed background.
The findings should lead to a decision, not merely become an interesting photograph. They may support the original removal method, require a different approach or show that a proposed exposed-brick finish is unrealistic. Agree who reviews the result and how the wider scope is updated. One trial does not justify pretending that every concealed area is now known.
If exposed brick is the preferred outcome, view the cleaned trial from the normal approach to the house as well as close up. Discuss visible repairs, mortar joints and colour variation before accepting it as the reference for the rest of the work. A small photograph may hide those differences.
Separate safe removal from sound replacement
Removal methods must suit the existing material and the vulnerability of the background. The work also needs suitable access, control of falling debris and protection of adjacent surfaces. Windows, retained brickwork, paving and neighbouring property may all be affected. Include the removal arrangements in the project plan rather than treating them as incidental preparation for a more visible new finish.
After stripping, the wall may need repairs before it can receive render. Define how damaged joints, weak areas or previous alterations will be assessed. The render repair route is relevant where some existing covering remains, while a new system may need a broader preparation specification. The replacement finish should follow the actual background condition, not an assumption carried over from the first quotation.
Choose the replacement by material and detail
A suitable silicone system can provide a coloured textured finish on an appropriately prepared background. Monocouche is another mineral-render route where the wall and specification suit it. Traditional masonry may require a lime-based approach. These are alternatives to assess, not a hierarchy in which the most modern-sounding product always wins. The retained fabric and the building details come first.
Thickness changes can affect sills, door surrounds, pipes and the lower edge of the wall. If the old covering was particularly thick or uneven, removing it may change those relationships substantially. Show the proposed finished line and resolve any affected fittings before application. A newly smooth wall should not be completed around a detail that no longer sheds water as intended.
| Finding | Next decision |
|---|---|
| Sound but unattractive masonry | Whether a compatible new render is the intended finish |
| Weak or damaged faces | Repair method before further stripping or coating |
| Several old materials | Preparation and junction details for each background |
| Retained historic features | Protection and any necessary specialist advice |
Include the occupied house in the plan
Tell the contractor which entrances, paths and garden areas are used each day. Removal can affect where people move and where waste is handled. Agree temporary arrangements and keep them distinct from the final cleared condition expected at completion. A side passage may be both the route for work and the route to household bins, so its use needs practical coordination.
Upper walls above extensions or conservatories require specific access consideration. Do not assume that the roof below can receive debris or support equipment. The access provider and contractor should plan the arrangement together, with protection suitable for the actual structures. Photographs taken from farther back are helpful because they show these relationships more clearly than a close-up of the pebbledash.
Keep retention as a genuine option where suitable
Not every dated textured wall needs stripping. If the covering is sound and compatible with a proposed decorative treatment, a colour change may be considered. That retains the existing profile and should be presented honestly as such. It will not turn rough pebbledash into a flat wall, and it must not be used to conceal defects that require investigation.
Compare the outcomes of retention, selective repair and removal in writing. Include the expected appearance, preparation and unresolved conditions for each. Once an option is accepted, keep the trial findings and the revised scope together. That record prevents a later conversation about colour from obscuring the more important decision about what is staying on the wall.
Agree the temporary condition of the wall between removal and replacement. Protection, access and responsibility during that interval should be clear, particularly where the next stage depends on review of newly exposed material.
Common questions
Will the brick underneath be suitable to leave exposed?
That cannot be promised before investigation. Its condition, alterations and appearance may make re-rendering more appropriate.
Can only part of the pebbledash be removed?
Possibly, if the retained material is suitable and the boundary can be detailed. The repair or replacement may remain visible, so agree the intended appearance.
Does a new coating smooth out the stones?
A decorative colour treatment generally retains the existing texture. A smoother result needs an appropriate assessed system and preparation, or removal and replacement.
What should happen after a trial patch?
Review the findings, update the method and replacement specification where necessary, and agree any change to the scope before wider work proceeds.
See housing and planning information for Beeston and nearby places, including the source and geography behind each figure.