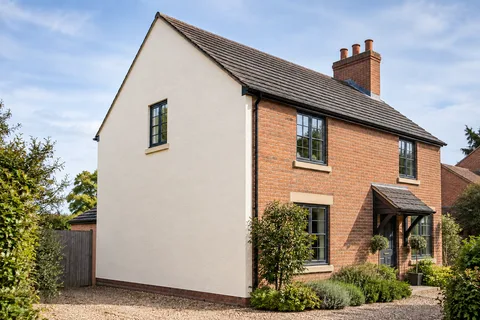
Exterior rendering
Lime Rendering in Beeston | Traditional Wall Compatibility
Lime rendering begins with the building’s fabric. The question is whether the proposed material and its application suit the masonry, existing layers and exposure. A traditional wall should not receive a specification chosen only because a modern sample looks attractive or because a coating is described broadly as breathable.

On this page
Establish what the wall contains
Gather any reliable information about the building’s age, alterations and previous exterior work. Then compare it with what can be inspected on site. A house may contain an older core, a later extension and several repairs made with different materials. The age of the address does not prove that every wall is traditional solid masonry or that every existing covering is lime.
The assessment should identify the background, existing finishes and areas where investigation is needed. Dense coatings, cement-rich patches and paint can affect how a proposed repair relates to the wall. Avoid selecting a lime product from a generic description without discussing those existing layers. The specification should explain the intended preparation and any materials that will remain.
- Stone or brick masonry Cleaned of loose material and dampened so it does not draw water out too fast.
- First (scratch) coat Often haired; scratched to give the next coat a key.
- Second (floating) coat Applied once the first has firmed up; follows the line of the wall.
- Finish coat Thin final coat, kept damp and shaded while it cures.
- Limewash or mineral paint Optional decoration that keeps the wall permeable.
Wall on the left, finish on the right. Not to scale: coats, thicknesses and primers follow the chosen manufacturer’s system and the condition of the wall.
Do not make removal an automatic first step
An incompatible covering may need attention, but removing it can damage the masonry underneath. The SPAB guidance on lime and cement renders highlights the need to consider that risk. A trial area can help assess how the material releases and what condition lies behind it. The removal method and the extent should be agreed from the evidence rather than from an assumption that stripping everything is always better.
Where pebbledash covers an older wall, describe the objective clearly. Is the plan to replace it with a compatible render, retain parts while making repairs or investigate whether exposed masonry is realistic? Those are different outcomes. The pebbledash removal guide explains how to connect the investigation with the intended next finish instead of leaving the wall’s future treatment undecided.
Use the local records without stretching their meaning
Broxtowe’s recorded pre-1919 Council Tax stock is borough-wide context. It does not identify the construction of a particular Beeston house. Conservation-area appraisals for St John’s Grove and West End are more geographically specific, but even those do not replace inspection of the property. Check the actual designation and relevant documents before altering details or replacing a historic covering.
Listed status, the conservation boundary and the nature of the proposed work all need separate attention. A material being traditional does not automatically settle whether a proposed alteration is acceptable. Keep any required advice or decision with the project documents, and make sure the agreed specification reflects it. Do not choose a finish first and treat the designation checks as paperwork to complete afterwards.
Specify the mortar and finish together
Lime render is not one universal mix. The appropriate binder, aggregates, coats and curing arrangements depend on the wall and the intended work. Ask the proposed contractor or designer to explain the specification in terms of that building. A statement that the finish will let the wall breathe is too vague to describe the materials or how they will be applied.
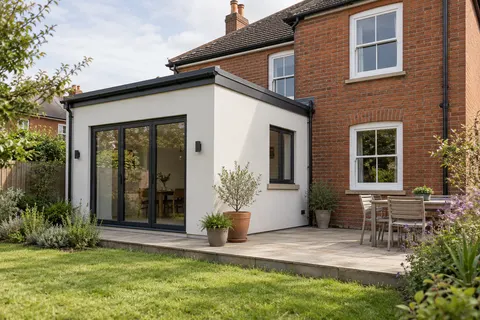
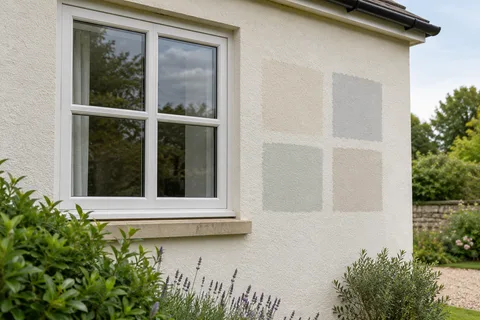
Texture and colour also need an agreed sample. A lime finish may have a different character from a modern scraped or thin-coat render, and that difference should be understood before work begins. Where an extension uses a modern system beside older fabric, a deliberate junction can allow each wall to receive its appropriate treatment without pretending the materials are identical.
| Evidence | What it informs |
|---|---|
| Wall construction and existing layers | Material compatibility and preparation |
| Condition of masonry and joints | Repair needs before rendering |
| Trial removal findings | Extent and method of stripping |
| Designation documents | Relevant checks on proposed alterations |
| Representative sample | Texture, colour and relationship to retained work |
Fix the sources of concentrated wetting
A leaking gutter, failed sill detail or badly positioned pipe can repeatedly wet a limited area. Those defects should be considered alongside the render work. A compatible finish does not remove the need for functioning rainwater details. Record staining and damp-looking areas, then establish what is happening before specifying a cosmetic treatment.
Inspect projections, roof junctions and the base of the wall as part of the whole arrangement. Alterations to paving or other adjacent features may have changed conditions since the existing finish was installed. The correct response depends on the building; avoid a standard detail applied without considering what it connects to. If other trades are needed, include their work in the sequence.
For a suspect downpipe joint, note whether the mark appears below the joint, spreads behind the pipe or persists at the base. Photographs taken safely from ground level after rain can help the surveyor follow that pattern. They support investigation; they do not establish the moisture source by themselves.
Allow time for the specified work and later care
Lime work has application, protection and curing requirements that must be planned around the chosen materials and conditions. The programme should explain how the work will be protected and what access remains necessary between stages. Do not compare the timing directly with an unrelated modern coating and assume the shorter programme is a better installation.
Keep the final material specification, sample and care advice. Future patching should be assessed for compatibility rather than undertaken with whatever exterior product is easiest to obtain. If a limited damaged area can be repaired appropriately, the render repair guide helps define its extent and appearance. Whole-wall replacement should follow the condition evidence, not simply the desire for a perfectly uniform new surface.
Label retained samples and photographs by elevation. That helps a future specialist distinguish the original wall from a later extension rather than assuming that the same repair mix belongs everywhere.
Common questions
Does an old house automatically need lime?
No automatic choice can be made from age alone. The construction, existing materials, condition and proposed work need assessment; lime may be appropriate for traditional fabric.
Should all cement render be removed immediately?
Not without considering the condition and damage that removal could cause. A competent assessment and a suitable trial can help establish a proportionate approach.
Can lime and a modern extension finish sit together?
Yes, with appropriate separate specifications and a resolved junction. Their textures may differ, so compare samples and make the visual relationship deliberate.
Do local age figures prove my walls are pre-1919?
No. The published borough totals do not establish the age or construction of an individual property.
See housing and planning information for Beeston and nearby places, including the source and geography behind each figure.