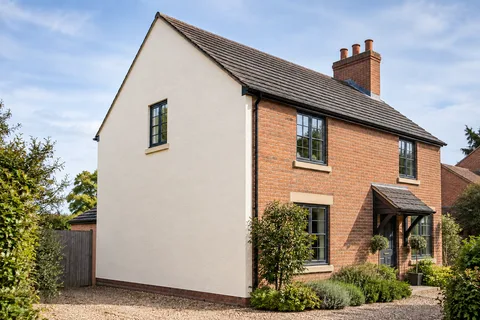
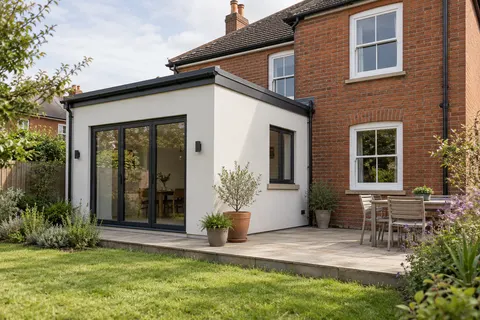
Exterior rendering
Retaining Brick Beside New Render | Beeston
Exposed brick can give a rendered elevation its detail and proportion. A plinth, doorway or side return may be worth retaining even when the surrounding covering is replaced. The decision needs more than a note saying keep the brick. Mark the area, assess its condition and resolve the physical edge between the materials before the rendering specification is finalised.

On this page
Identify the brick that is actually staying
Use a photograph of the whole elevation and mark each retained feature. Include its returns and small connecting strips, not only the most visible front face. A brick band may continue around a corner or disappear behind a pipe. The contractor needs to know whether that continuation is part of the intended design. Inconsistent boundaries can make an otherwise careful finish look accidental.
Separate exposed brick that already exists from brick you hope to uncover. The latter remains uncertain until investigation. If a pebbledash covering is being removed, do not assume the hidden masonry will match the attractive area beside it. Older alterations, repairs and damaged faces may change the result. The brief should record that distinction rather than presenting all retained brick as an established condition.
Check the condition before making it a feature
Look for damaged faces, open joints, previous patching and signs of concentrated wetting. A competent assessment should determine any repair needed before adjacent rendering. The aim is not to diagnose the masonry from a photograph but to make sure the feature you intend to emphasise is not excluded from the condition survey. Rendering neatly around deteriorated brick will not resolve its defects.
Where removal is proposed nearby, consider the risk to retained edges and projecting details. A trial can help establish how the covering separates and whether the intended boundary can be preserved. The pebbledash removal guide explains why the removal method and replacement specification should be considered together. Keep any findings that change the design in the written record.
Draw the edge in three dimensions
A line on an elevation has thickness in reality. The render may project beyond the brick, finish near its face or meet a projecting feature. Each arrangement needs an appropriate detail. Ask how the edge sheds water, how the finish terminates and whether any existing projection remains effective after the new build-up is added. A neat front view alone does not answer those questions.
At the base of a wall, a retained brick plinth also relates to paving and ground levels. Do not extend render downward simply to cover an awkward colour change without considering the building detail. At window and door openings, check the relationship with frames, sills and arches. The specification should show the intended treatment rather than leaving narrow pieces to be improvised during application.

Use proportion to decide how much render is needed
An elevation can become visually heavy if every small brick feature is retained, or lose its character if all detail is covered. There is no town-wide formula for the right balance. Compare the proposed areas on a photograph and look at the building from its normal approach. Consider how openings align and whether the retained material forms a coherent shape.
For a complete exterior change, house rendering provides the broader planning route. If the work is limited to an extension or one elevation, wall rendering helps define its limits. The same brick detail may look different in those two scopes: a band that ties several elevations together can look isolated when only a small patch around it is changed.
Protect the masonry through each operation
The plan should cover protection during removal, base-coat work and finishing. Retained brick, mortar joints and porous decorative details can be affected by adjacent operations. Ask how materials will be kept off them and how any necessary cleaning will be assessed. Do not assume that aggressive cleaning after the event is an acceptable substitute for appropriate protection.
Protection must also allow the required work to be completed properly at the edge. Discuss the sequence rather than expecting a covering to remain unchanged through every stage. If another trade repairs the masonry, coordinate when it becomes ready for the adjoining render. Newly repaired joints and the selected render products may have their own requirements that affect timing.
| Feature | Decision to record |
|---|---|
| Door surround | Full extent, condition and edge detail |
| Low plinth | Relationship with ground and render termination |
| Corner or return | Where the material change continues |
| Previously covered brick | Trial findings and acceptable final outcome |
| Projecting band | Effect of the new wall thickness |
Choose texture and colour beside the real masonry
A brick wall contains variations in colour and surface. Compare the proposed render sample with a representative area, including mortar, rather than a single brick. A silicone texture and a scraped monocouche finish may relate differently to the same masonry. Decide which appearance you prefer after the system’s suitability has been established.
If the existing rendered area is sound and only the colour is changing, the retained brick still provides the main reference for the sample. The render colour-change guide explains the condition checks required before coating. A new colour can sharpen the contrast with old brick, making cleaning or repair differences more noticeable; view the combination before committing to a large area.
Think through the corner rather than only the front face
A retained brick corner can look complete from the front while ending awkwardly on the side. Walk the proposed boundary around the building and show how far each material continues. Include the view from a side gate or garden path, where a narrow return may be more visible than it is in the main elevation photograph.
Suppose a hypothetical front wall retains a brick entrance surround while the side is fully rendered. The junction needs to establish where the surround ends, how the render meets it and whether any brick return remains. Those decisions affect the appearance of depth around the opening. They also affect protection and the amount of detailed finishing included in the quotation.
If the retained brick is uneven, do not assume the new edge will simply follow every irregularity or straighten it without consequence. Ask how the suitable detail relates to the existing fabric. Any repair or adjustment should be assessed and included explicitly rather than described as general tidying.
Keep the final corner treatment in the photographic record. Later work on the adjacent elevation can then preserve the intended relationship or change it deliberately. Without that information, an apparently minor extension of render may gradually cover the feature that the original scheme was designed to retain.
Inspect the boundary as a completed detail
At the agreed review stage, follow the material change along its whole length. Compare it with the approved extent, check that the retained feature remains visible as intended and record any incomplete adjoining work. Upper bands and returns may be difficult to review after access is removed, so arrange the relevant inspection while suitable access is available.
Save the finished photographs and the specification for both the retained masonry repairs and the render. Future work at the boundary should respect those materials. The Rendering Beeston homepage brings together the options for the wider property; your project record should explain the precise decisions that make this particular combination of brick and render work.
Common questions
Can render cover only the damaged bricks?
That may produce an arbitrary patch and can conceal a repair need. Assess the masonry first, then decide the appropriate repair and a coherent finish boundary.
Is exposed brick guaranteed after removing pebbledash?
No. A trial may reveal masonry unsuitable for the intended exposed appearance. Keep a replacement-render option available until the condition is known.
Can a brick band remain with insulated render?
It needs a specific design that considers the insulation and interfaces. Do not assume the detail is the same as a render-only finish.
What is the most useful drawing?
A marked elevation establishes the extent, supported by details showing the material thickness and connections where necessary.
See housing and planning information for Beeston and nearby places, including the source and geography behind each figure.