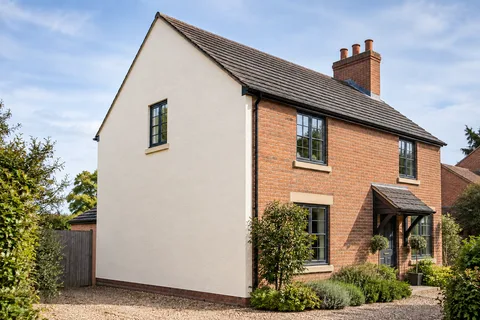
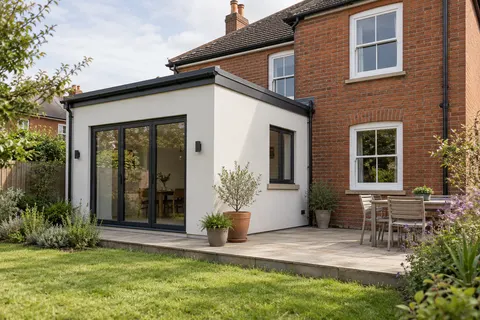
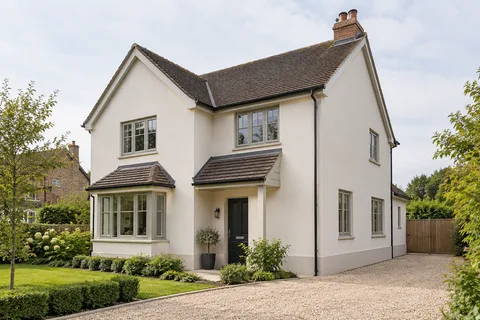
Exterior rendering
Monocouche Rendering in Beeston | Mineral Wall Finishes
Monocouche is a mineral render used to create a coloured exterior finish. It is often considered for suitable new masonry, including extensions, but its suitability still depends on the background and the product specification. The name does not mean that preparation, joints or opening details can be omitted.

On this page
Understand what the product name leaves out
Do not read the monocouche label as a complete description of the installation. Your wall may need preparatory work before the mineral render can be applied, and the selected product has its own requirements. The quotation should explain those operations, including treatment of existing surfaces and material changes, rather than imply that the name removes every earlier stage.
Colour is incorporated in the render rather than being supplied only by a later paint layer. That can be useful when selecting a mineral finish, but it does not mean that marks, repairs or differences in application become invisible. Texture, weather, lighting and the way a repair is made can all affect the appearance. Agree the expected finish using a representative sample rather than a colour name alone.
- Background Usually blockwork or brick; uneven or mixed walls may need a levelling coat.
- Beads and mesh Beads at corners, reveals and the base; mesh over junctions and lintels.
- Monocouche passes One through-coloured material, applied in passes to the specified thickness.
- Scraped surface Scraped once partly set, which removes the skin and leaves the texture.
Wall on the left, finish on the right. Not to scale: coats, thicknesses and primers follow the chosen manufacturer’s system and the condition of the wall.
Check new blockwork before booking the finish
A newly built extension should be ready for its render system before finishing begins. Review the masonry condition, joints, alignment and any contamination or other work that may affect application. The renderer needs the relevant background information, not just an instruction to make the walls match the drawing. If openings, roof edges or service penetrations are incomplete, identify how they will be finished before the render reaches them.
Mixed backgrounds deserve particular attention. A patch of existing masonry within a new elevation or a concrete element beside blockwork may require a specific detail. The system requirements should determine preparation and reinforcement where needed. Do not let an apparently continuous wall face conceal changes in material that have not been considered in the specification.
If the extension drawings name a particular masonry product, check that the information passed to the renderer describes what was actually installed. Substitutions during construction can otherwise disappear from the paperwork. Resolve any difference before confirming that the proposed render system is appropriate for the background.
Keep movement details visible in the design
An extension connection can be both a visual boundary and a technical junction. Establish whether movement provision is required and how it will continue through the finished surface. Render is not a means of making an active joint disappear. The proposed detail should be agreed before the wall is finished so it can be positioned and formed deliberately.
If the work meets an existing rendered house, discuss whether the new finish will match closely or stop at a clear line. A scraped mineral texture may differ from an older painted covering even when the colours look similar. The wall rendering guide helps define the extent, while the house rendering page considers how several finishes can sit together across a larger scheme.
Use a sample to settle the surface
A monocouche sample should show the proposed texture, not merely a painted approximation of the colour. View it at the wall and in the light that the elevation normally receives. Compare it with retained brick, roofing and window frames. A pale mineral surface on a shaded return may appear different from the same material on an open south-facing wall; that is a reason to view both positions, not to invent separate product performance claims.
Record the manufacturer, product, colour and sample decision together. If a change is requested later, make sure everyone understands whether it affects only colour or the specified system itself. A replacement product with a similar shade may have different requirements. Keep the approved specification available rather than relying on an old photograph in a message thread.
| Item | Useful detail |
|---|---|
| Background | Masonry types and preparation |
| Product | Named render and current specification |
| Appearance | Colour, texture and approved sample |
| Junctions | Movement provision, openings and retained finishes |
| Programme | Readiness, application conditions and protection |
Plan application around a prepared elevation
A broad area needs appropriate access and a sequence that suits the product. Pipes, temporary fittings and unfinished adjacent work can interrupt the application. Decide which items must be removed or repositioned beforehand. The contractor should explain how the elevation will be organised, including stopping points and protection, rather than leaving those decisions until a mixed batch is ready.
Temperature, rain and other application conditions must follow the product guidance. The proposed programme should leave room for unsuitable conditions without promising a fixed drying period for every wall. Ask how nearby windows, paving and retained surfaces will be protected during the work and how waste will be managed. Those arrangements belong in the project scope even though they do not change the chosen colour.
Consider later repairs before assuming a permanent match
Future damage may need a repair whose texture and age differ from the surrounding finish. Retain the installed product information and photographs of the original work. A repair sample can help set expectations, especially on a broad plain elevation where a small patch is conspicuous. The render repair page explains why the cause and the repair boundary matter before the final colour is considered.
For an older building, do not choose monocouche simply because it is a familiar modern finish. Traditional fabric may call for a different material approach, including lime where appropriate. Similarly, a sound existing covering that needs only a colour change may not need replacement at all. Compare the actual needs of the wall rather than treating one product family as the answer to every exterior project.
Common questions
Does one coat mean no preparation?
No. Background assessment, preparation and the product’s specified application requirements remain necessary. The label does not describe the whole job.
Can monocouche match old painted render exactly?
An exact match should not be promised from a colour chart. Texture and weathering matter; compare a representative sample and agree the intended relationship.
Is it suitable for every extension?
No. The masonry, junctions and proposed system must be assessed. The fact that a wall is new does not establish readiness or compatibility.
What should I keep after completion?
Keep the named product, colour, texture, relevant care guidance and any important junction details with the final project record.
See housing and planning information for Beeston and nearby places, including the source and geography behind each figure.