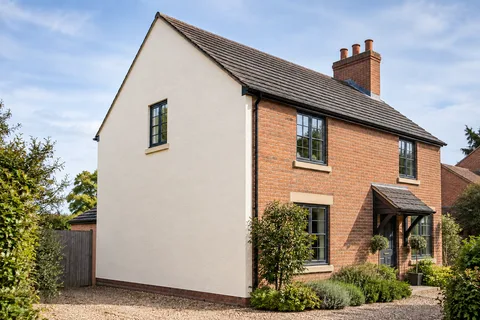
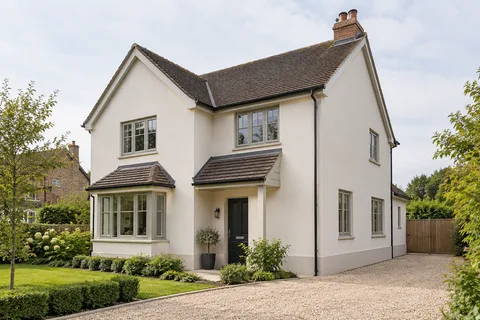
Exterior rendering
Giving an Extension Its Own Finish | Beeston
An extension does not need to copy every material on the original house to feel like part of it. A separate finish can make the addition legible and avoid a poor imitation of weathered brick or render. The decision works best when it is made deliberately: identify the retained features, choose the relationship between the two parts and detail the line where they meet.

On this page
Choose a relationship, not just a colour
There are several useful approaches. The extension can repeat a colour while changing texture, use a related shade beside the existing masonry or introduce a stronger contrast at a clear junction. Write down which effect you want before looking at products. Otherwise a discussion about a warm white can drift between an attempted match and a deliberate contrast without anyone noticing.
Consider the views that matter most. The extension may be seen mainly from the garden, through a kitchen window or from an oblique angle along a passage. A finish that looks dominant in a flat elevation drawing may be a modest background in those views. Use photographs or simple drawings to judge the whole composition rather than evaluating a sample in isolation.
List what remains as the fixed reference
Roof tiles, window frames, exposed brick, paving and garden structures may all remain unchanged. Put them in the visual brief. Existing brick usually contains a range of colours, and mortar joints influence its appearance. A sample selected beside one unusually dark brick may not relate well to the wall as a whole. Step back and compare it with a representative area.
If the original house will be refurbished later, state that uncertainty. Do not promise a permanent match to a finish that is likely to change. The house rendering guide can help where the extension is the first part of a wider exterior plan. It may be sensible to retain a clear separation so later work can proceed without trying to reproduce an ageing patch exactly.
Let the construction inform the finish family
New masonry and traditional existing walls can need different specifications. The extension’s colour should not force an unsuitable material onto the old house. Equally, the appearance of an older lime finish does not automatically determine the appropriate system for every new wall. Ask the designer or contractor to explain the selected products in relation to each background.
For suitable extension masonry, monocouche and silicone systems provide different surfaces and application requirements. Compare complete specifications rather than treating their names as interchangeable. If the existing house needs lime repairs, keep that material decision separate while coordinating the final appearance. Similar colours can help different textures sit together without concealing the fact that they are different systems.

Put the transition where it can be built properly
A corner, recessed return or designed joint may offer a natural division. A colour line across an uninterrupted wall needs more careful consideration because it has no physical feature to support it visually. The technical connection between old and new construction still needs its appropriate detail. A decorative change should work with that connection, not disguise a joint that must remain functional.
Show the precise start and end of the new finish, including any strip above a roof, beside a door or around a return. Small omitted areas can make the final result look unresolved. Ask how the edge is formed, how retained materials are protected and whether any adjacent making good is included. A simple marked photograph can clarify these limits better than a paragraph of general description.
Compare samples in the place they will be seen
Put the proposed finish beside the existing house and look at it in different daylight. Texture changes the way light falls on a surface, so a colour card alone is incomplete. If the extension includes both a shaded side wall and an open garden elevation, view the sample in both positions. You are judging appearance, not calculating a different product specification from the amount of sunshine.
Record the approved product, colour and grain. If the sample has been made using a different background or method from the proposed work, ask what it can reliably demonstrate. A sample is useful when its limitations are understood. It should not be treated as a promise that every square metre will look identical under every weather and lighting condition.
| Option | Questions to answer |
|---|---|
| Close match | Can texture and weathering be matched realistically? |
| Related colour | Which retained materials does the shade relate to? |
| Clear contrast | Where does it start and stop? |
| Different material family | How are the systems joined and maintained? |
Keep practical details in the visual decision
Sills, pipes, vents and roof edges will remain visible against the chosen finish. Their colour and position may matter, but their function comes first. Establish whether they are retained or altered and whether the new wall build-up affects them. An attractive sample cannot compensate for a pipe route that was left undecided until after rendering.
If insulation is included, the design must address the added thickness and its interfaces. The external wall insulation guide explains why openings and terminations need more than a decorative decision. Make sure the sample approval does not become the only record of agreement while the actual build-up and connection details remain unresolved.
Make a small option board for the actual property
Use the same photograph of the house for each option and change only the proposed finish area. One option might retain the extension as a distinct pale volume, another might relate its colour more closely to the existing wall. Keeping the viewpoint constant makes the comparison fairer than placing unrelated inspiration images beside one another.
Beside each option, list the material family, retained features and transition point. Mark anything that remains uncertain, such as the condition of brick behind an old covering. A visual option should not quietly assume that concealed masonry will be attractive or that a window will be replaced when neither decision has been confirmed.
Then compare the options with the relevant physical samples. The image helps judge proportion and extent; the sample helps judge colour and texture. Neither establishes background suitability by itself. Keep the technical proposal available so an attractive visual idea does not become a specification without assessment.
Once an option is accepted, give it a date and clear reference. Remove competing versions from the active instructions. The installer should not have to decide whether a newer message about colour also changes the extent shown on an older drawing. A concise decision record prevents that ambiguity without requiring an elaborate design presentation.
Leave a useful record for later alterations
Keep a marked elevation showing the finished extent and any different systems. Save product information and photographs with the extension drawings. A later owner or contractor should be able to distinguish the new addition from the retained original wall even when they share a colour. That is particularly useful when a window changes or a small repair is needed at the junction.
The Beeston house and wall rendering guide brings the service routes together. Use it to compare the work involved, then make the extension’s final decisions specific: the material, the boundary, the sample and the details around it. A distinct finish succeeds when those choices support one another, rather than when a colour is selected first and the rest is left to fit around it.
Common questions
Does a contrasting finish make planning approval unnecessary?
No. The actual property and proposed change determine the relevant checks. A design preference does not settle planning requirements.
Can two render types share one colour?
They may have related shades, but texture and material differences can remain visible. Compare physical samples rather than promising an exact visual match.
Should the new finish wrap around a corner?
That depends on the intended extent and the workable detail. Mark the return explicitly so it is not left to assumption.
What if the existing house will change later?
Record that future intention and consider a clear transition that allows later work without relying on an exact match to a weathered surface.
See housing and planning information for Beeston and nearby places, including the source and geography behind each figure.