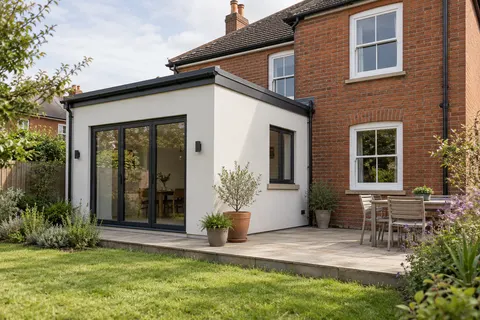
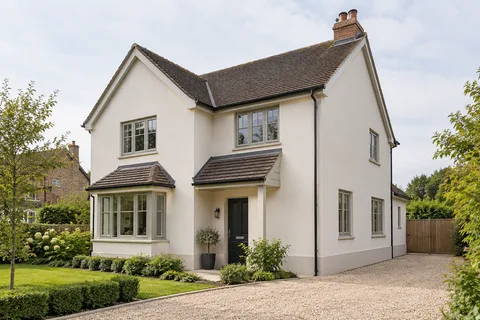
Exterior rendering
Rendering a Side-return Junction | Beeston
A side-return addition can look like a small piece of wall on the plan, yet contain several difficult connections in a short distance. New masonry meets the old house, the roof meets an existing elevation and a narrow passage may contain pipes or doors. Before choosing the finish, draw those relationships. This guide explains what the rendering brief should show and where other design decisions need to be settled.

On this page
Begin with a section, not only a front view
An elevation drawing shows where the new render will appear. A simple section or detail shows what it has to meet. Ask the project designer to identify the wall build-up, the roof junction and the position of openings. The homeowner does not need to invent a technical detail, but should be able to see whether one has actually been provided. A colour marked on a planning drawing is not the same as a construction specification.
On an existing house, photographs can supplement drawings by showing uneven surfaces, old coatings and fittings that are missing from the plans. Label the exact junction under discussion. If the new extension stops beside an older repaired area, include both in the image. That helps the renderer distinguish new work from retained work before deciding what preparation is required.
Identify the materials on each side of the connection
The original wall may be brick, previously rendered masonry or a mixture resulting from alterations. The extension may use a different masonry system. Record what is known and what still requires inspection. The finish can share a colour while the backgrounds require different preparation. Treating them as one material because they occupy one visual plane can leave the specification incomplete.
Use wall rendering as the starting service when the project concerns the extension or a defined return. If the existing house is also being renewed, the scope should identify that separately. It is easy for a phrase such as blend into the old wall to conceal a substantial area of additional preparation. Mark the intended extent rather than relying on the renderer to infer it.
Resolve movement before asking for a seamless look
The connection between new and existing construction may need movement provision. Its form and location should come from the appropriate design, not from an aesthetic request to hide every line. Ask how the proposed render system continues or terminates at that detail. A joint that is intended to work must not be bridged casually by a rigid finish.
If the existing junction has already cracked, record the pattern and obtain an assessment of the cause. A decorative band can sometimes make a necessary line look deliberate, but it does not solve movement by itself. Keep the technical requirement and the visual treatment in the same discussion so neither is lost when a colour sample is approved.

Check what happens at the roof and pipework
A side-return roof can meet the original wall close to the proposed render. The flashing or other weathering detail needs to work with the final build-up and the roof construction. Decide the sequence with the relevant trades. Applying a new finish and then cutting into it for an unresolved roof junction creates avoidable making good and uncertainty about the completed detail.
Rainwater pipes may also need to move because the extension changes a route or covers an old fixing position. Record their final line, support and discharge arrangement. The renderer should know what stays and what is removed temporarily. Do not leave a pipe floating in front of an unfinished strip because its reinstatement was omitted from the quotation.
Choose the finish with both parts of the house visible
Silicone rendering can provide a specified textured surface, while monocouche offers a different mineral finish where suitable. Compare the actual products and grains against the retained house. A smooth-looking online photograph may conceal texture that becomes obvious beside older brick or a painted wall. Physical samples help make the decision at the correct scale.
Where the original wall is traditional fabric, a separate lime specification may be appropriate. That does not require the extension to imitate it exactly. A carefully placed transition can allow different materials to sit comfortably together. The aim is a coherent building, not a claim that two different constructions can be made technically identical beneath one colour.
| Connection | Record before finishing |
|---|---|
| Old wall to new wall | Materials, preparation and any designed joint |
| Roof to existing wall | Weathering detail and trade sequence |
| Pipe to finished surface | Position, support and reinstatement |
| Render to retained brick | Edge line and protection |
| New colour to old finish | Sample decision and realistic matching limits |
Include the narrow route in the construction plan
A side return can be the only route between the front and rear of a house. Tell the contractor how it is used and whether access through the building is possible or desirable. Gates, bins and stored items affect the working area. A delivery of materials can obstruct the route even before finishing begins, so storage should be agreed as part of the plan.
Access above the new roof needs competent assessment. Do not assume that its covering can support equipment or that protection alone makes it a working platform. The access provider should understand the planned sequence, particularly if the roof is completed before upper rendering. An appropriate arrangement needs to be established before the project reaches that dependency.
Compare a flush junction with a recessed transition
Consider a hypothetical extension whose wall is intended to align with the original house. A flush visual junction may appear simple on an elevation, but the two backgrounds still need their appropriate connection and preparation. The designer should show how any required joint is treated. The renderer should not be instructed to remove the line solely because the drawing uses one colour.
An alternative design may use a small return or recess to make the change explicit. That can provide a clear visual boundary, but it is not automatically a technical solution. Its dimensions, weathering and relationship with the roof still need design. Compare the complete details rather than assuming the option with a visible break must always be easier or more reliable.
For the quotation, identify which geometry is accepted and whether the adjoining existing finish is retained. If a narrow strip of the old wall is to be renewed, mark it and explain the preparation. Otherwise a modest-looking junction can conceal a larger making-good expectation.
This comparison concerns design choices, not a completed local project. Its purpose is to make the proposed connection understandable before work, so the final appearance follows an agreed detail rather than an attempt to disguise a difference after both walls have been finished.
Make the acceptance check specific to this junction
At the relevant inspection stage, compare the installed work with the agreed detail. Check that the intended joint remains present, the roof connection is complete and the pipework has been reinstated as specified. Photographs are useful where the detail will become difficult to see, but they should identify the location and what is being recorded.
Keep the final specification and any approved change with the extension documents. If a later repair is needed, the junction detail is more informative than the colour name alone. The Beeston rendering overview links the wider service options, while the record for your extension should show exactly how those options were applied to its particular materials and connections.
Common questions
Can I ask for no visible joint?
You can discuss appearance, but any required movement or material-junction detail must remain functional. The design should establish what is appropriate before a visual treatment is chosen.
Should the extension match the old render exactly?
It does not have to. Compare a close match with a deliberate transition, using samples and a clear view of both parts of the building.
Who decides the roof connection?
The relevant designer and trades should coordinate the detail. The rendering scope needs to show its relationship with the final wall surface.
Is the side passage part of the quotation?
Its access and protection requirements should be included where they affect the work, even if the passage itself receives no new finish.
See housing and planning information for Beeston and nearby places, including the source and geography behind each figure.